
Residential Internal Slider Partitions
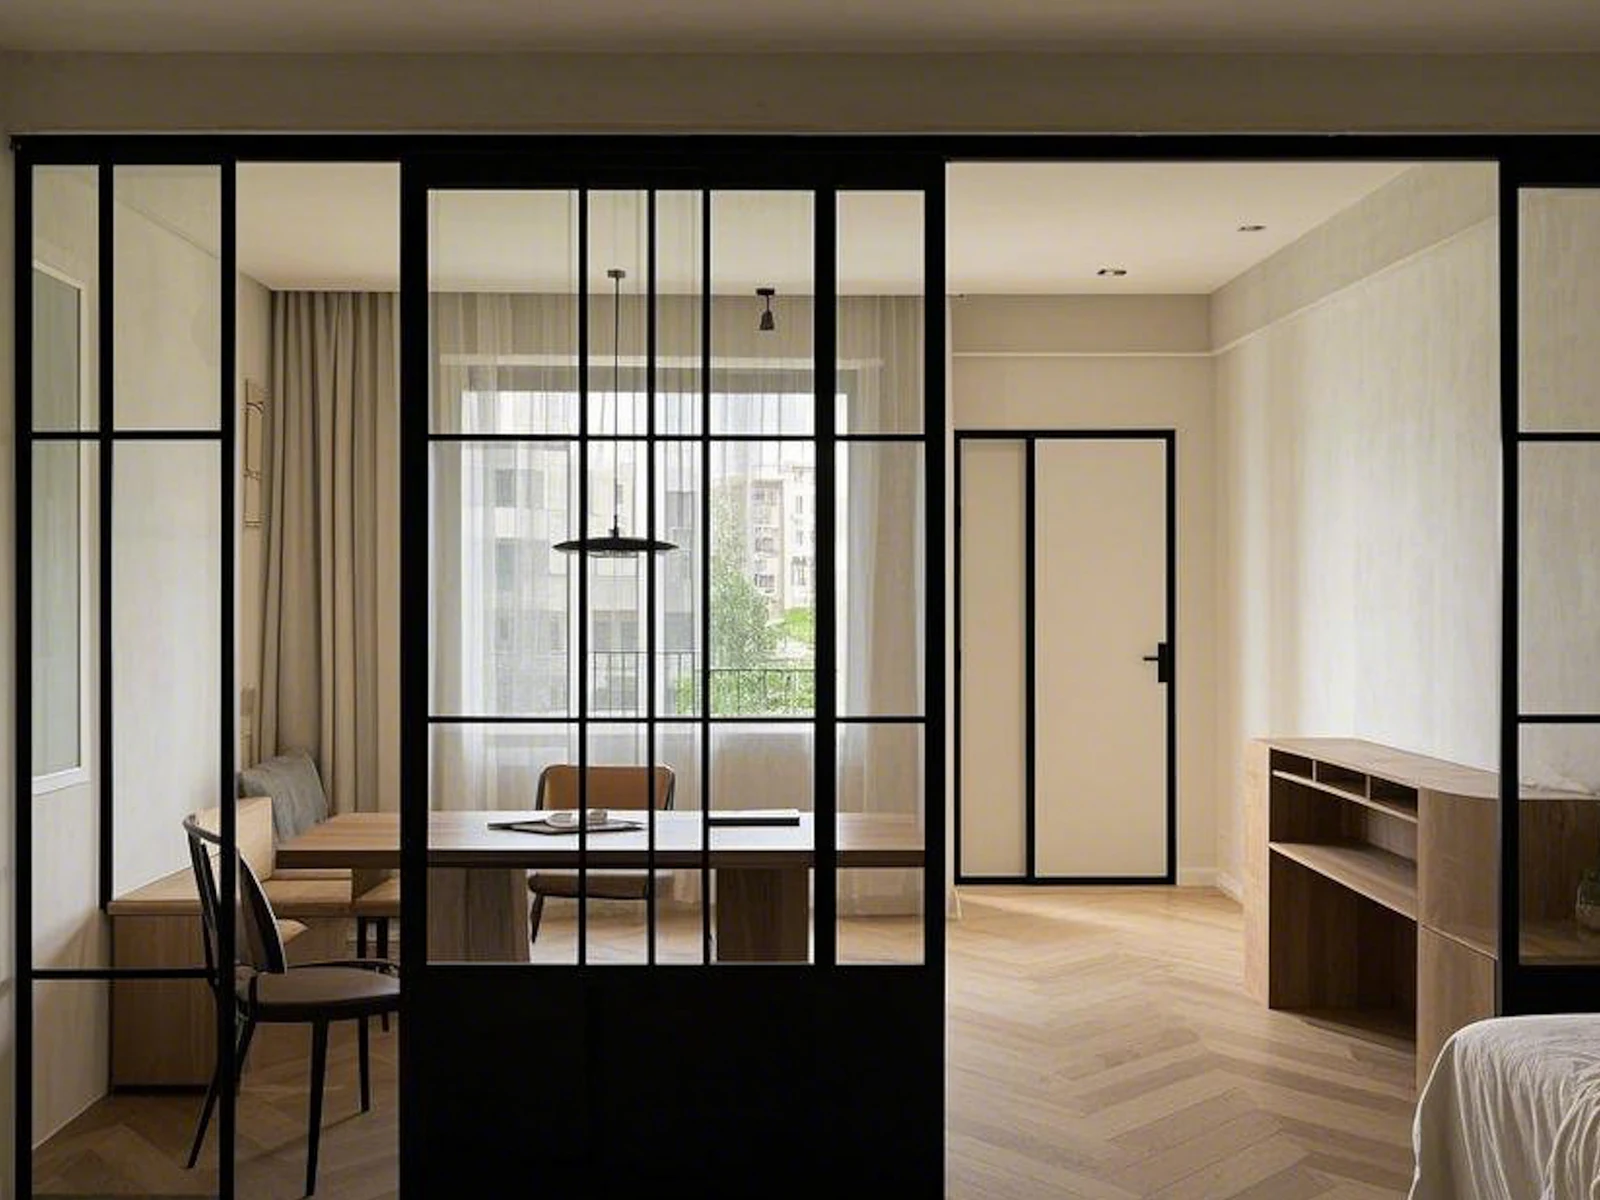
System Features
Zero Floor Tracks
Barrier-free flooring preserves aesthetic continuity and eliminates tripping hazards.
Soft Close Dampers
Concealed hydraulic dampers slow sashes smoothly at ends to protect glass.
Room Flexibility
Merge or isolate spaces instantly to suit gatherings or privacy needs.
Specifications
Sleek sliding glass partitions designed for homes. Divides living rooms, kitchens, and study areas dynamically without bottom floor tracks.
Profile SeriesCoframe-RPS40 Residential Slider
Mounting TypeCeiling Mounted Top-Hung Track
Floor TrackNone (100% barrier-free floor layout)
Max Panel Width1500 mm per sliding leaf
Glazing Structure10 mm / 12 mm Toughened safety glass
Soft CloseConcealed double-action hydraulic dampers