
The Unique Challenges of Inclined Glazing
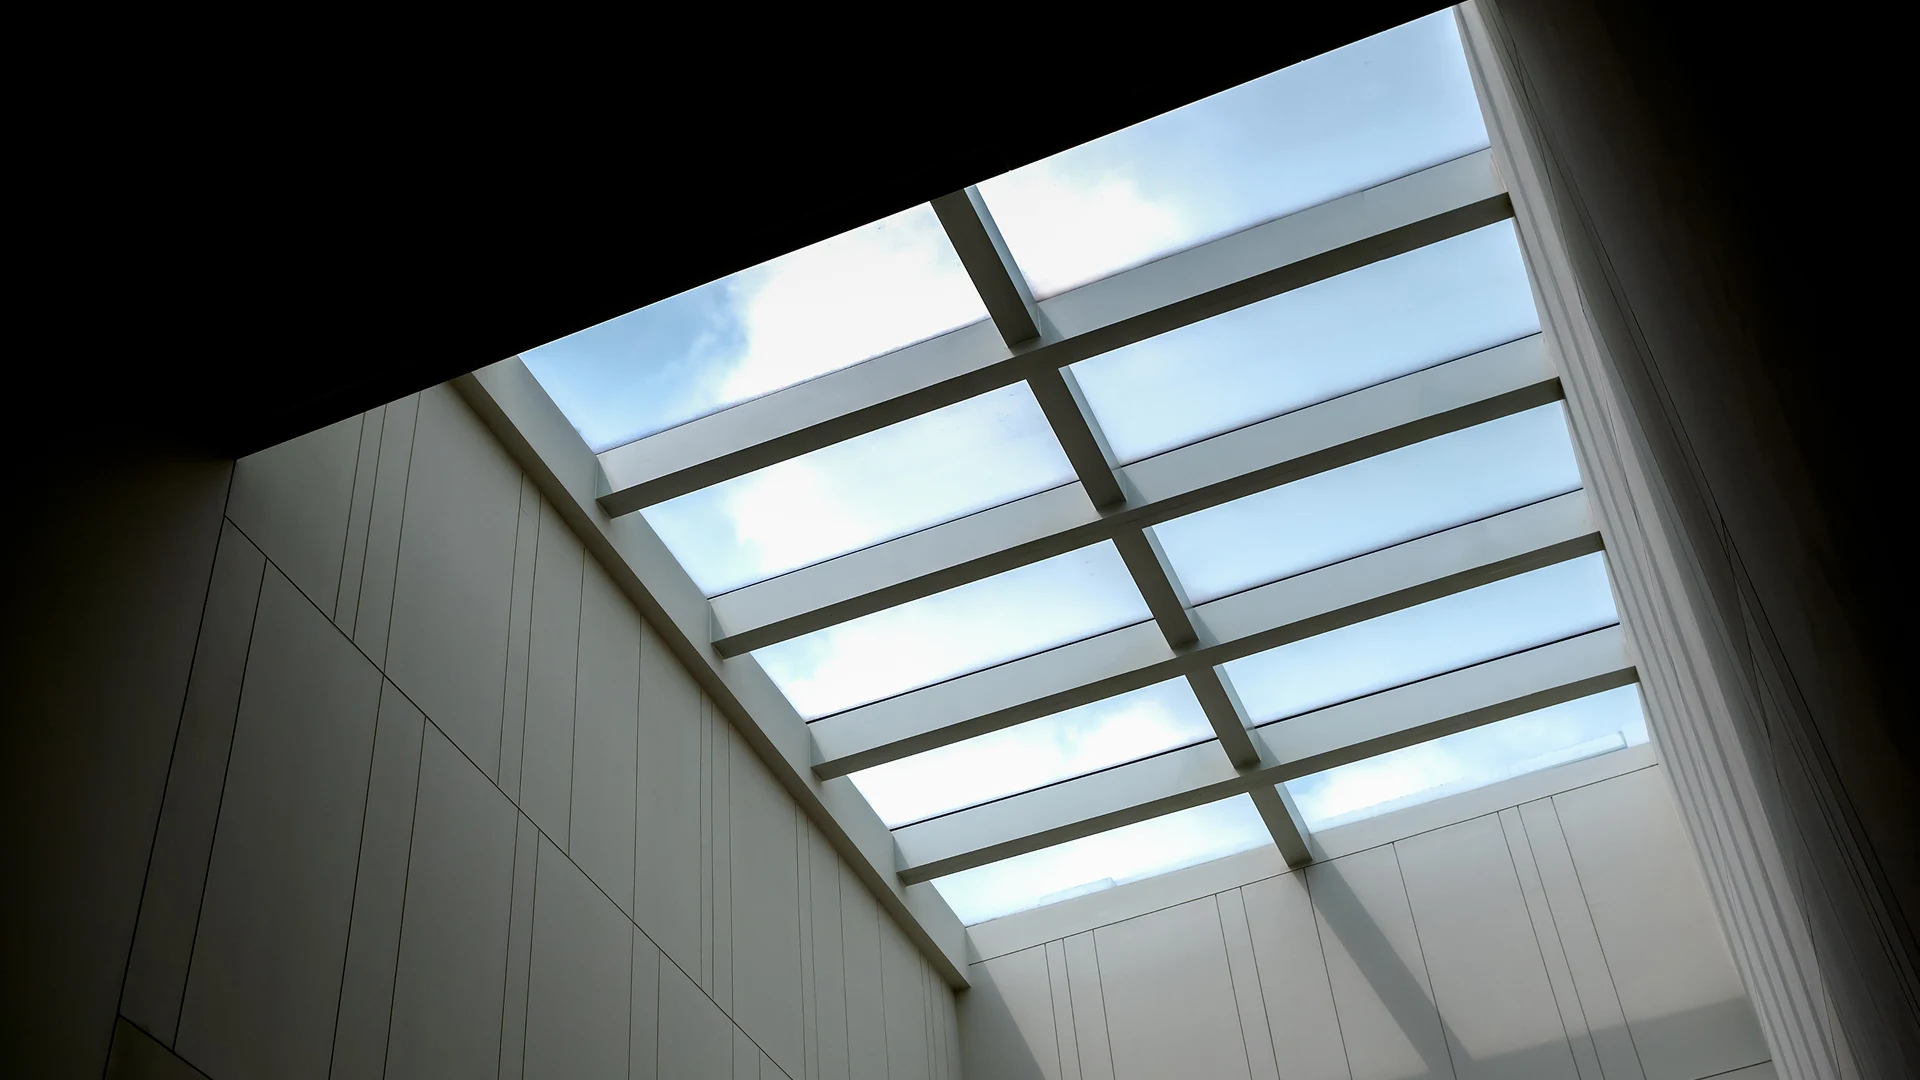
Skylights are excellent for bringing natural light into deep building interiors. However, horizontal or sloped installations expose skylights to direct gravity loads, environmental winds, and accumulated rain.
Unlike vertical windows, sloped glazing must support the dead load of the glass itself over long spans. It must also resist accumulated snow or rain and withstand sudden atmospheric pressure drops in high-rise settings.
Calculating Wind Loads & Profile Deflection
As height increases, wind speeds escalate rapidly. Skylights on penthouses or high-rise terraces must be engineered to resist extreme negative pressure (suction) and positive gusts.
Using our high-strength Duranium® alloy, we design profile spans to meet strict deflection limits (typically L/200 or L/300). This ensures the structural integrity of the frame and prevents micro-movements that could damage glass gaskets.
Waterproofing and Condensation Management
Water management is critical in sloped glazing. Standard window frames cannot simply be rotated for skylight use; dedicated skylight profiles with integrated drainage channels are mandatory.
EPDM multi-lip gaskets seal the glass edges, while secondary internal channels capture any internal condensation or microscopic water leakage. These channels direct moisture safely to the exterior weep holes, preventing interior drips.